


UPDATED:
Key Details
Property Type Single Family Home
Sub Type Single Family Residence
Listing Status Active
Purchase Type For Sale
Square Footage 2,314 sqft
Price per Sqft $237
MLS Listing ID GSBSC263737
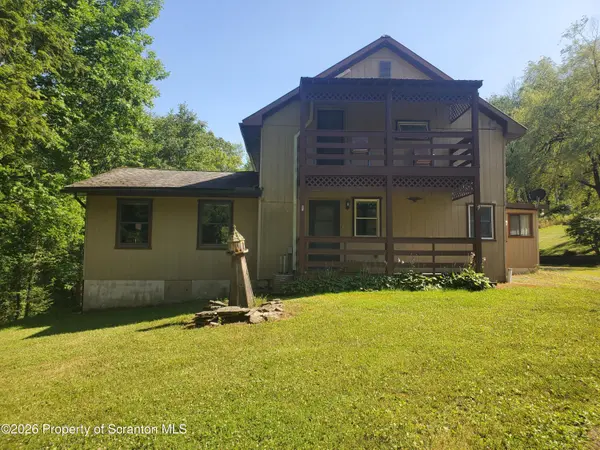
Style Contemporary,Farmhouse
Bedrooms 4
Full Baths 4
Total Fin. Sqft 2314
Year Built 1900
Annual Tax Amount $4,151
Tax Year 2026
Lot Size 66.310 Acres
Acres 66.31
Lot Dimensions See attached deed
Property Sub-Type Single Family Residence
Source scranton
Property Description
Location
State PA
County Susquehanna
Zoning R1
Direction From New Milford south on SR 11 to Alford. Turn right on T 539 which becomes T 699 to house on left.
Rooms
Basement Dirt Floor, Stone Floor, Unfinished, Partial, Interior Entry
Interior
Interior Features Cathedral Ceiling(s), Drywall, Eat-in Kitchen, Ceiling Fan(s)
Heating Baseboard, Oil, Hot Water
Cooling Ceiling Fan(s), Central Air
Flooring Carpet, Linoleum
Fireplace No
Appliance Dishwasher, Washer/Dryer Stacked, Microwave, Free-Standing Refrigerator, Free-Standing Electric Range
Heat Source Baseboard, Oil, Hot Water
Laundry Laundry Room, Main Level
Exterior
Exterior Feature Balcony, Rain Gutters
Parking Features Attached, Workshop in Garage, Oversized, Garage, Driveway, Carport
Garage Spaces 8.0
Utilities Available Electricity Connected, Water Connected, Sewer Connected
View Y/N Yes
Roof Type Asphalt,Rubber,Metal
Present Use Residential
Street Surface Gravel
Garage Yes
Building
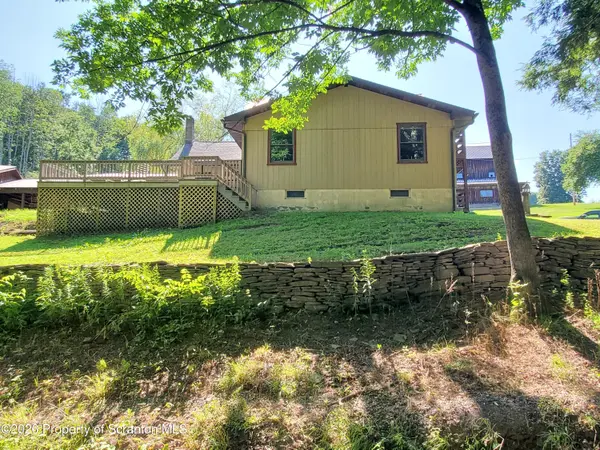
Lot Description Open Lot, Sloped Up
Story 2
Foundation Slab, Stone
Sewer Septic Tank
Water Well
Architectural Style Contemporary, Farmhouse
Level or Stories Two
Structure Type Wood Siding
New Construction No
Schools
School District Blue Ridge
Others
Acceptable Financing Cash, Conventional
Listing Terms Cash, Conventional

NEARBY SCHOOL & BUSINESS