
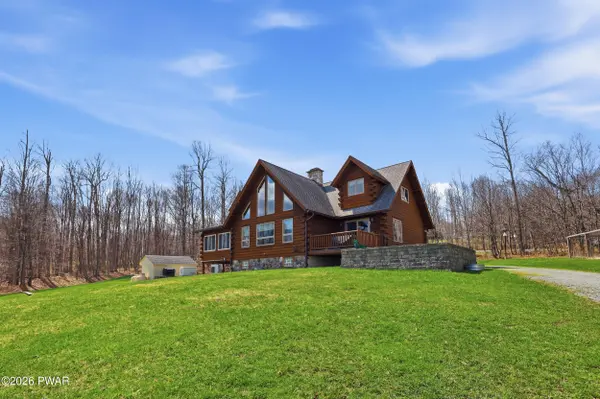

9 Crestview DR, Equinunk, PA 18417
9 Crestview DR, Equinunk, PA 18417,Video Tour
9 Crestview DR, Equinunk, PA 18417
REQUEST A TOUR If you would like to see this home without being there in person, select the "Virtual Tour" option and your agent will contact you to discuss available opportunities.
In-PersonVirtual Tour
$729,900
Est. payment /mo
4 Beds
3 Baths
3,175 SqFt

UPDATED:

Key Details

Property Type Single Family Home

Sub Type Single Family Residence

Listing Status Active

Purchase Type For Sale

Square Footage 3,175 sqft

Price per Sqft $229

Subdivision The Woods At Duck Harbor

MLS Listing ID PWBPW261088

Style Log

Bedrooms 4

Full Baths 3

HOA Fees $440/qua

Year Built 2007

Annual Tax Amount $8,270

Lot Size 5.000 Acres

Acres 5.0

Property Sub-Type Single Family Residence

Source pikewayne

Property Description

Showstopping Beaver Mountain true log home in the luxury Woods at Duck Harbor gated community, just a few steps away from your deeded boat slip and lake access to the 210+ acre powerboating Duck Harbor Pond, perfectly set on five pristine acres with a Multi-purpose 1000 sq.ft. pole building that includes a heated workshop, two horse stalls, storage area, loft area, and a dog run, along with an attached fenced pasture area. This 4-bedroom, 3-bathroom true log estate is the total package--impeccably maintained, thoughtfully designed, and ideally located 20 minutes from both Callicoon, NY and Honesdale, PA. Step inside and the scale immediately stands out with soaring ceilings, rich tongue and groove pine, and a thoughtfully tiled foyer area to welcome guests. The great room steals the show with dramatic 20-foot cathedral ceilings, anchored by a bold masonry brick and stone hearth, and a Quadra-Fire woodburning stove that brings warmth and character to this impressive space. Wood is conveniently lifted from the lower level via a unique dumbwaiter for easy delivery. The eat-in kitchen is just as impressive, featuring granite finishes, a large dining area, and easy access to the outdoor patio for entertaining. The main level features a spacious primary suite with a private bath, walk-in closet, and access to a bright sunroom. Upstairs, two large bedrooms, a full bath, and an open loft offer flexibility for guests or work from home space. The finished walkout lower level adds even more living space with a fourth bedroom, full bath, laundry area, and direct access to the oversized two-car garage. Outside, enjoy a large deck, stone patio, raised garden beds, amazing views, mature woods and fenced pasture. The pole building is ready for horses, storage, or all your toys. Add in a short walk to your dock slip and lake access, and this property truly checks every box. Amazing at all levels! Come and enjoy the peace and quiet plus all that the Woods at Duck Harbor has to offer!

Location

State PA

County Wayne

Zoning Residential

Rooms

Basement Partially Finished, Walk-Out Access

Interior

Interior Features Bookcases, Walk-In Closet(s), Soaking Tub, Pantry, Open Floorplan, Granite Counters, Entrance Foyer, Eat-in Kitchen, Dumbwaiter, Ceiling Fan(s), Cathedral Ceiling(s)

Heating Baseboard, Radiant Floor, Heat Pump, Oil, Hot Water, Electric

Cooling Wall Unit(s)

Flooring Concrete, Tile, Luxury Vinyl, Hardwood

Fireplaces Type Living Room, Stone, Wood Burning Stove, Masonry

Equipment Generator

Appliance Dishwasher, Washer, Microwave, Refrigerator, Freezer, Gas Range, Dryer

Laundry In Basement, Laundry Room

Exterior

Exterior Feature Fire Pit, Storage, Private Yard, Garden

Garage Spaces 2.0

Fence Fenced

Utilities Available Electricity Connected

View Y/N Yes

View Hills, Trees/Woods, Panoramic

Roof Type Asphalt,Fiberglass

Building

Lot Description Corner Lot, Views, Garden

Story 2

Sewer Mound Septic, Septic Tank, On Site Septic

Structure Type Log

Schools

High Schools Wayne Highlands

Others

Acceptable Financing Cash, VA Loan, FHA, Conventional

Listing Terms Cash, VA Loan, FHA, Conventional

Virtual Tour https://www.zillow.com/view-imx/148732e5-e994-42c9-a63f-35e6ae873eb2?setAttribution=mls&wl=true&initialViewType=pano&utm_source=dashboard


Read Less Info
Listed by RE/MAX WAYNE

NEARBY SCHOOL & BUSINESS

John Davison
John Davison

+1(484) 986-7388 | john@digz.house

GET MORE INFORMATION

Name
Phone*
Message